

Our Verdict
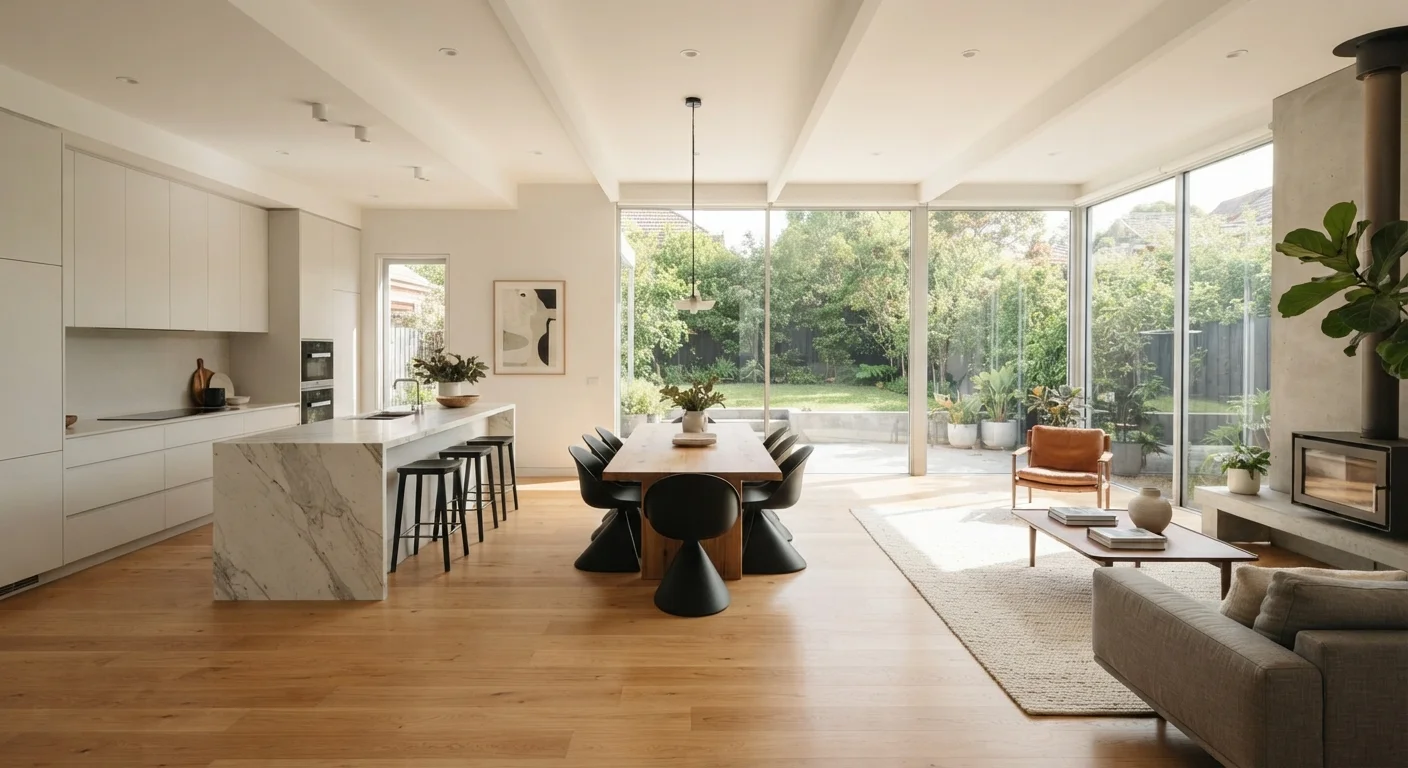
Open-plan living delivers genuine benefits - spaciousness, social connection, and better natural light - but it extracts real costs in acoustic comfort, privacy, and heating efficiency. For families who spend a lot of time together and value a communal atmosphere, the trade-offs are often worthwhile. For households with remote workers, young children with different schedules, or members who need quiet retreats, the downsides can chip away at daily comfort in ways that are hard to fix after walls come down.
Best suited to couples or families with similar daily rhythms who prioritize social interaction and visual openness over acoustic separation and defined personal space.
What Open-Plan Living Actually Means
An open-plan layout removes or minimizes interior walls between the kitchen, dining area, and living room, creating one continuous shared space. The concept gained popularity through mid-century modern architecture and has since become a defining feature of new residential construction and renovation projects alike.
Before committing to a conversion, it helps to understand what you're gaining structurally and what you're giving up functionally. The appeal is immediate and visual - but the experience of living in that space daily is a different story. Thinking through how your household actually moves through a typical day is the most reliable filter for whether this layout genuinely serves you.
The Real Advantages
Improved natural light throughout the home
Without walls interrupting light paths, daylight from windows reaches deeper into the living space, reducing reliance on artificial lighting and making rooms feel larger.
Better supervision of young children
Parents can maintain sightlines to children playing in one area while cooking or working in another, improving safety without confining anyone to a single room.
Stronger sense of spaciousness
Open-plan homes often feel significantly larger than their actual square footage because the eye can travel uninterrupted across the full footprint.
More social and connected atmosphere
Guests and family members naturally gather across a shared space rather than fragmenting into separate rooms, which suits households that prioritize communal time.
Flexible furniture and use arrangements
Without fixed room boundaries, families can reconfigure furniture zones as their needs evolve - moving a dining area, adding a workspace, or creating play areas as children grow.
The social and visual case for open-plan living is strong. Families with young children especially benefit from sightlines that allow a parent cooking dinner to stay present with kids playing nearby. If you entertain regularly or simply want home to feel less segmented, removing walls can transform a cramped, choppy layout into something that breathes.
Natural light is another genuine win. Without interior walls interrupting the path from window to room, daylight travels farther - reducing the need for artificial lighting during daytime hours and making modestly sized homes feel considerably larger than their square footage suggests.
The Drawbacks That Catch Families Off Guard
Noise travels with no barrier to stop it
Television, kitchen appliances, and conversation all compete in one acoustic environment. This is particularly disruptive in households where members have different schedules or work from home.
Cooking odors spread throughout the space
Without a kitchen door, strong cooking smells - from fish, spices, or high-heat cooking - permeate the entire living area. Range hoods help but rarely solve the problem fully.
Harder and more expensive to heat and cool
Large undivided spaces require conditioning the whole footprint at once, making zoning impractical and often raising utility costs compared to a compartmentalized layout.
Structural conversion can be costly and complex
Load-bearing wall removal requires engineering assessment, permits, and professional contracting. The structural beam and associated work frequently exceed initial cost expectations.
Privacy is significantly reduced for all occupants
Members of the household have fewer spaces to retreat for quiet, phone calls, or focused work - a persistent issue for remote workers, teenagers, and multi-generational households.
Clutter and mess become immediately visible
In a traditional layout, a messy kitchen stays behind a door. In an open-plan home, disorder in any zone is visible from the entire shared space, which increases the pressure to maintain tidiness.
Noise is consistently the biggest complaint from families who convert to open-plan. Sound carries freely across an undivided space - a television at moderate volume competes directly with phone calls, homework, and conversation. Acoustic treatment through rugs, upholstered furniture, and curtains helps, but it rarely eliminates the problem entirely.
Cooking odors also travel in ways that feel surprising until you experience them. An open kitchen means grilled fish or heavy spices perfume every corner of the shared space. Ventilation upgrades can mitigate this, but they add cost.
For households where members work or study from home, the absence of a closed door becomes a genuine productivity barrier. If this applies to your family, it's worth considering whether a small-space design strategy might accomplish more than removing walls.
The Hidden Costs of Going Open-Plan
Always Check Whether the Wall Is Load-Bearing
Before removing any interior wall, a structural engineer or experienced licensed contractor must determine whether it carries load from the structure above. Removing a load-bearing wall without proper support can cause serious structural damage. In most US jurisdictions, this work requires a permit and inspection - verify requirements with your local building department before starting any project.
Converting to open-plan is rarely as simple as removing a wall. Many interior walls are load-bearing - meaning they carry structural weight from floors or roofs above. Removing them requires a structural engineer's assessment, a licensed contractor, and in most jurisdictions, a building permit. The steel or engineered lumber beam required to span the opening is often the single largest line item. Budget estimates vary widely by region and project scope, so getting at least two licensed contractor quotes before making any decisions is essential.
Heating and cooling efficiency can also suffer. Open spaces are harder to zone - you end up conditioning the entire footprint even when only one area is in use. This is worth factoring into your long-term household budget, not just the upfront renovation cost. For families already managing tight finances, that ongoing operational cost deserves the same scrutiny as any major household expense - the same kind of clear-eyed analysis you'd apply when separating necessary spending from genuine waste.
Middle-Ground Approaches Worth Considering
~53%
New US homes built with open-plan layouts
According to the American Institute of Architects' annual Home Design Trends Survey, open-plan configurations have consistently ranked among the most requested residential features for over a decade.
$18,000-$50,000+
Typical cost range to remove a load-bearing wall
HomeAdvisor and similar cost-tracking platforms report that structural wall removal including beam installation, finishing, and permits commonly falls in this range, varying widely by region and scope.
Full open-plan conversion is not the only option. Half-walls, glass-panel partitions, wide doorway openings, and strategically placed bookshelves can achieve much of the visual openness and light transfer while preserving acoustic separation. These approaches are typically less invasive, less expensive, and more reversible - a meaningful advantage if your household's needs change over time.
Sliding barn doors and pocket doors are another tool worth evaluating. They allow spaces to be open during social hours and closed when focus or privacy is needed. This kind of flexibility tends to serve families with varied schedules better than a single fixed configuration - whether that's a household with school-aged children, aging relatives sharing the home, or adults who split remote work across different hours.
Whatever direction you choose, verify local permitting requirements with your municipality before starting any structural work, and consult a licensed contractor for anything involving load-bearing walls, electrical, or plumbing relocations.
The content provided on our blog site traverses numerous categories, offering readers valuable and practical information. Readers can use the editorial team’s research and data to gain more insights into their topics of interest. However, they are requested not to treat the articles as conclusive. The website team cannot be held responsible for differences in data or inaccuracies found across other platforms. Please also note that the site might also miss out on various schemes and offers available that the readers may find more beneficial than the ones we cover.